
Price Reduction - Primary on Main






Address
7565 N Clear Creek Road, Huntington, IN
Price
$ 690,000
Property Attributes
- MLS#202625637
- TypeSingle Family
- Listing Status Active
- CountyHUNTINGTON
- CityHuntington
- AreaClear Creek
- Zip46750
- StyleSite-Built Home
- Year Built1991
- Taxes$ 4290
- Price$ 690,000
- Bedrooms4
- Full Bathrooms3
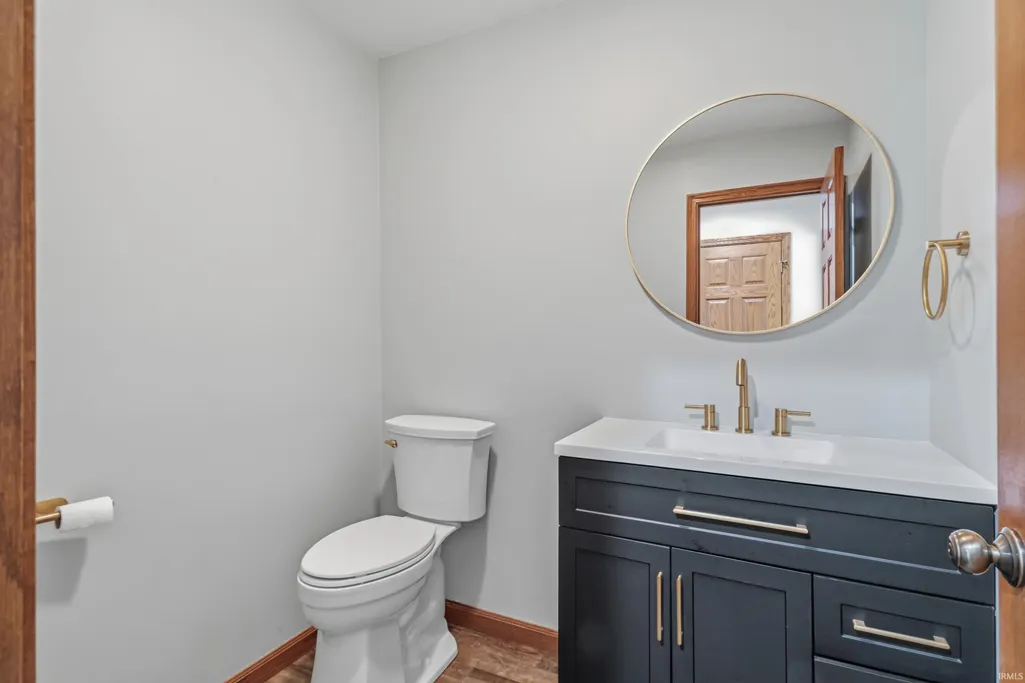
- Half Bathrooms1
- Sqr Footage4340
- Lot Size11.01 Acres
Data Source:
Indiana Regional MLS (IRMLS)
Property Description
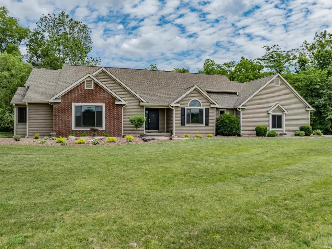
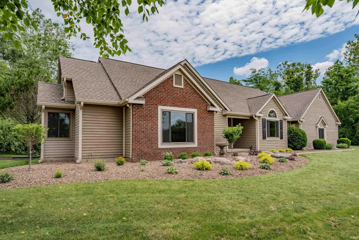
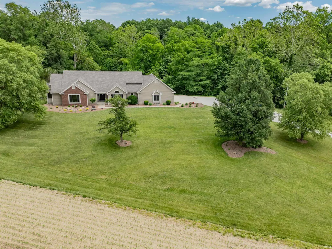
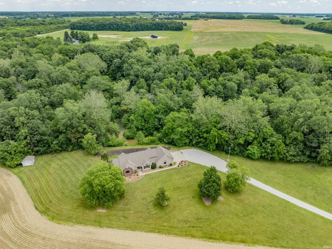
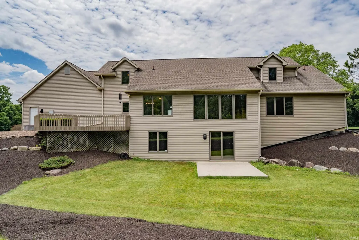
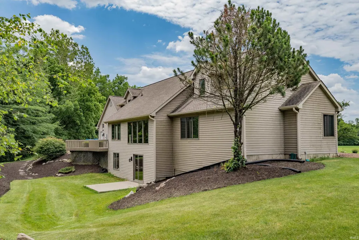
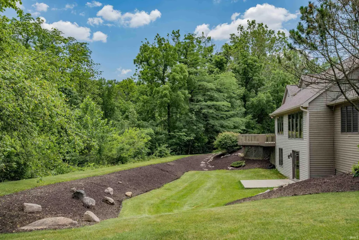
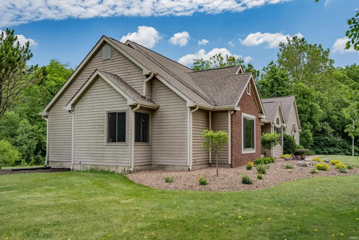
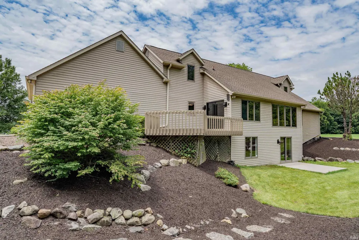
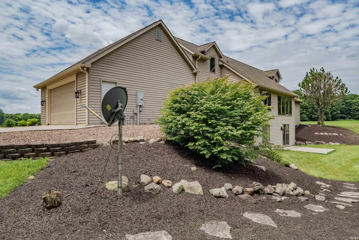
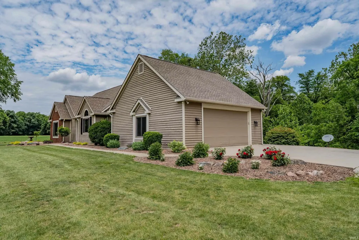
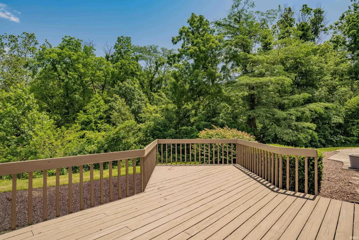
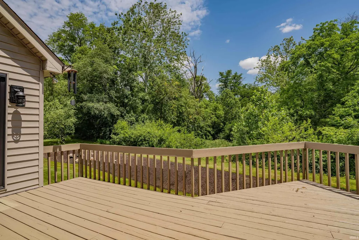
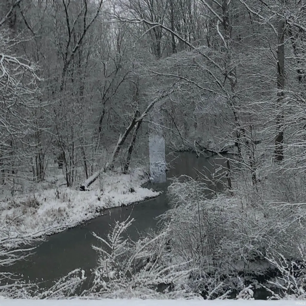
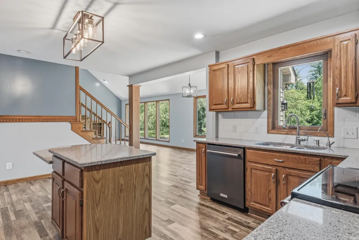
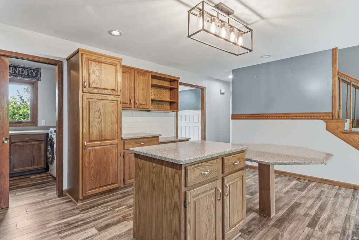
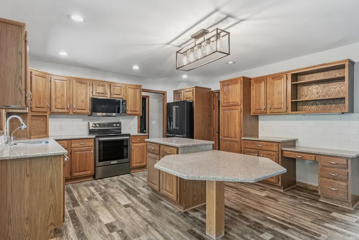
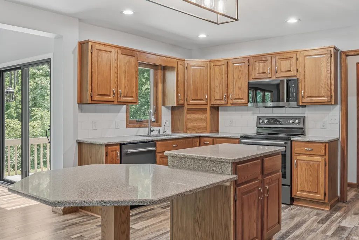
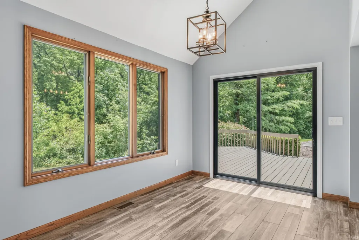
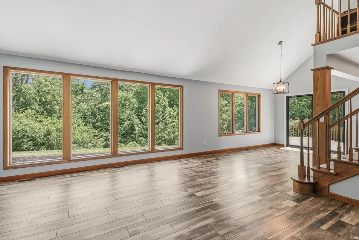
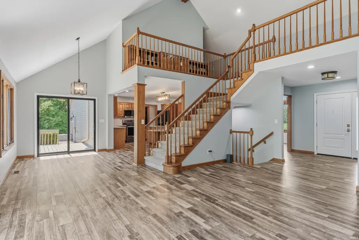
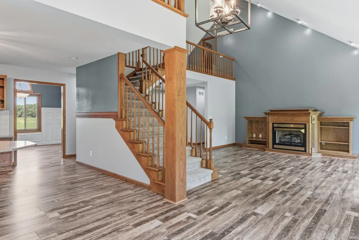
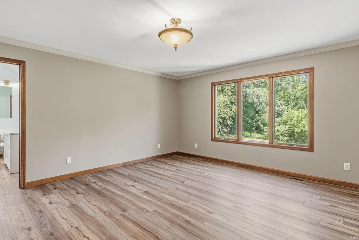
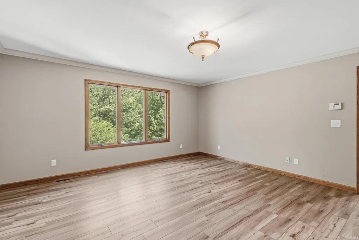
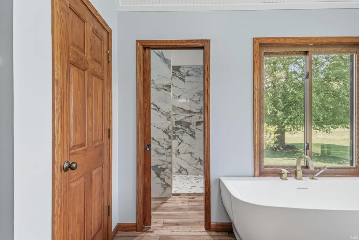
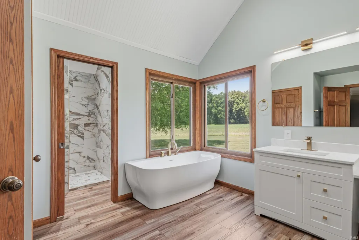
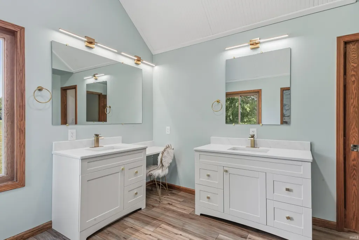
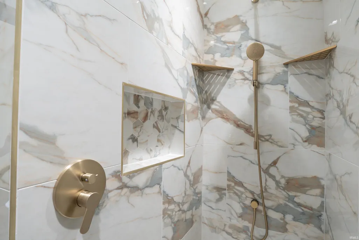
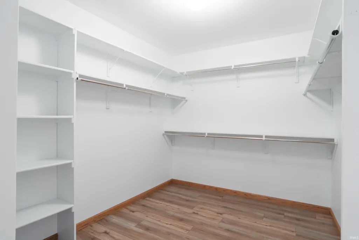
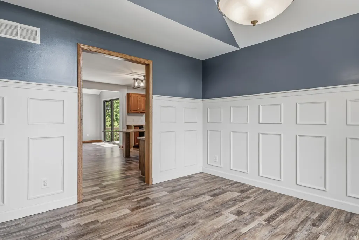
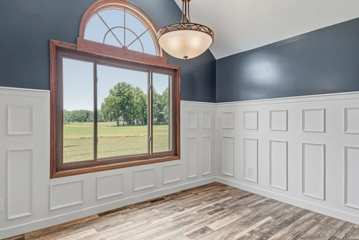
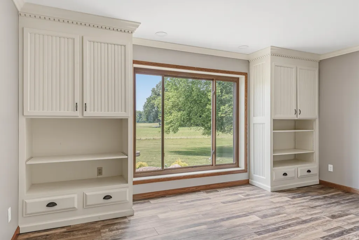
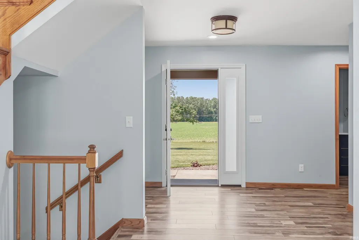
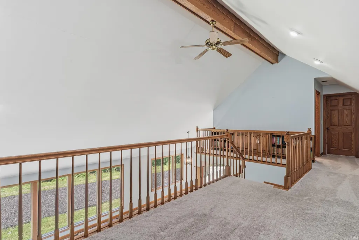
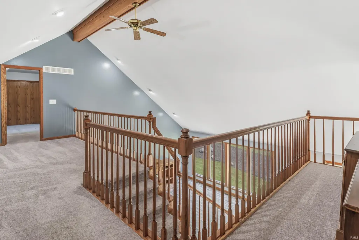
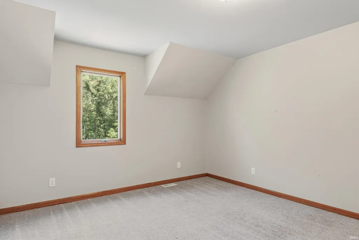
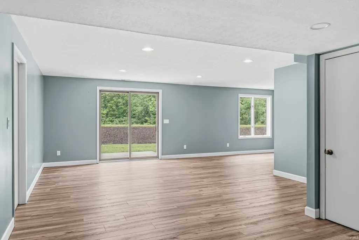
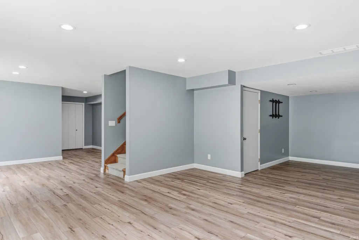
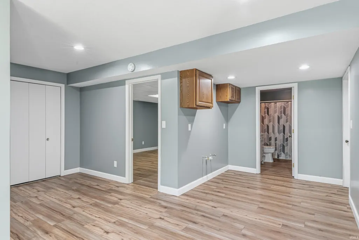
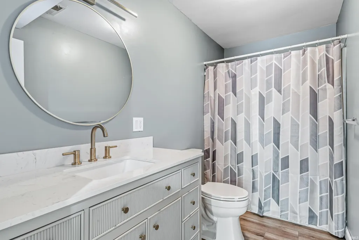
Discover the perfect blend of luxury, privacy, and natural beauty on approximately 11 breathtaking acres in Huntington County. Tucked away at the end of a long private driveway and bordered by Clear Creek, this exceptional property offers a peaceful retreat while remaining just minutes from everyday conveniences. This sprawling home boasts over 4,800 finished square feet, including a full finished basement, with four spacious bedrooms, three full bathrooms, one half bath, and the flexibility for a fifth bedroom. Designed for both comfortable everyday living and effortless entertaining, the expansive floor plan offers room for everyone. Extensively updated throughout, this home is truly move-in ready. All bathrooms have been beautifully remodeled within the past year, while the kitchen features new appliances. Additional improvements include new flooring, brand-new west-facing windows, a new water heater, new water softener, and a roof replaced in 2019. Combined with the efficiency of geothermal heating, these updates provide exceptional comfort and peace of mind for years to come. Outside, the property is every bit as impressive as the home itself. Enjoy your own private acreage, abundant wildlife, mature trees, and the peaceful sounds of Clear Creek as your backdrop. Whether you're sipping coffee on a quiet morning, exploring the property, or entertaining family and friends, this is a place where memories are made and everyday life feels like a retreat. Properties offering this combination of acreage, quality construction, thoughtful updates, and natural beauty are exceptionally rare. This is more than a homeit's a lifestyle!
| Elementary School | Middle School | High School |
|---|---|---|
| Roanoke Elementary School | Crestview Middle School | Huntington North High School |
| Price History | |
|---|---|
| 6/28/2026 | Listed $800,000 |
| 7/13/2026 | 4$770,000 |
| 7/23/2026 | 3$750,000 |
| 8/12/2026 | 4$725,000 |
| 9/17/2026 | 5$690,000 |
General Features
| Sewer | Septic |
|---|---|
| Heating | Geothermal |
| Kitchen Level | Main |
| Cooling | Central Air |
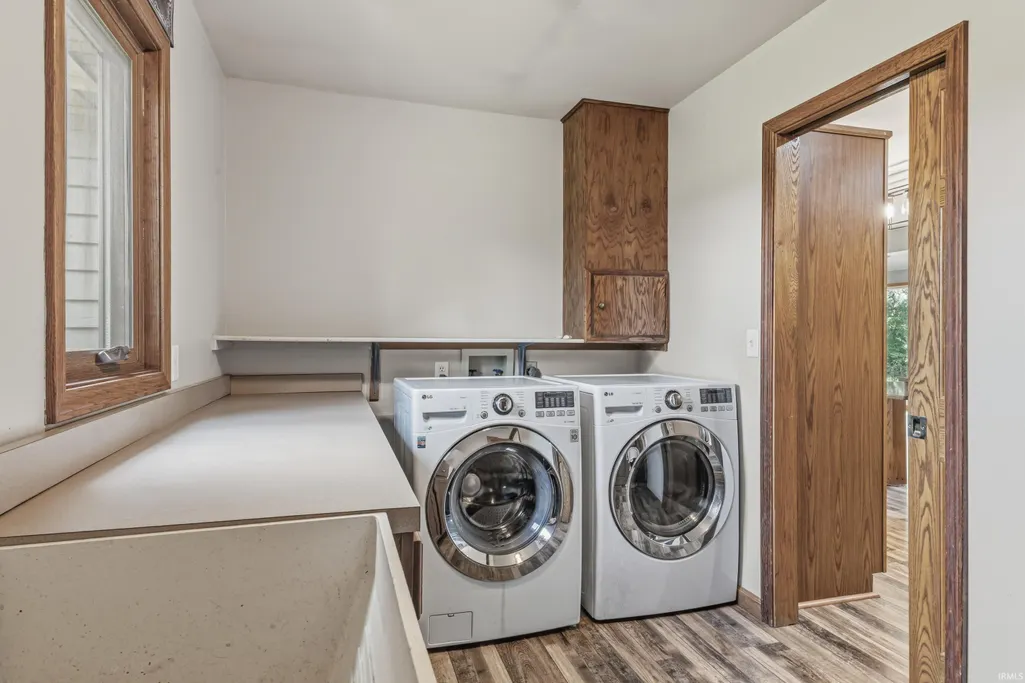
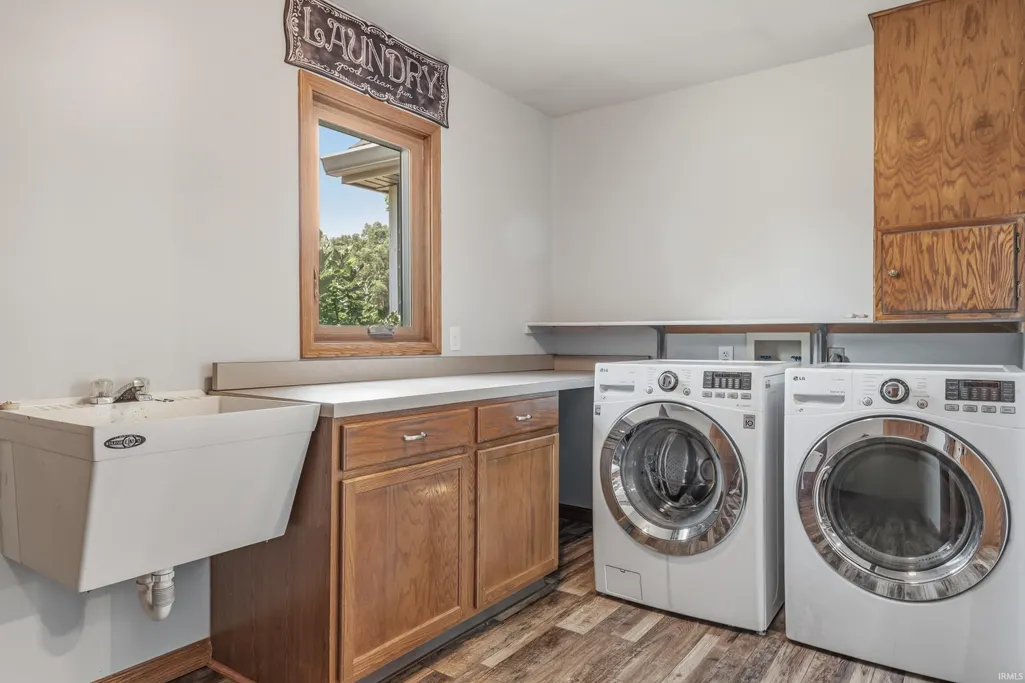
| Laundry Y/N | Main |
| Fireplaces | Yes |
| Garage | Attached |
| Amenities | 1st Bdrm En Suite,Attic Pull Down Stairs,Attic Storage,Breakfast Bar,Ceiling Fan(s),Closet(s) Walk-in,Deck Open,Dryer Hook Up Electric,Eat-In Kitchen,Foyer Entry,Garage Door Opener,Landscaped,Open Fl |
| Status | Active |
| Full Baths | 3 |
| Half Baths | 1 |
| Bathrooms | 4 |
| Year Built | 1991 |
| New Construction | No |
| Subdivision | None |
| Style | One and Half Story |
| Township | Clear Creek |
| Class | RESIDENTIAL |
| Type | Site-Built Home |
| Age | 35 |
| FIPS Code | 18069 |
| Associated Document Count | 3 |
| REO | No |
| Status | Active |
| Auction Y/N | No |
| Dining Room Level | Main |
| Annual Taxes | 4290 |
| Upper | Upper |
| Area | Huntington County |
| Location | Rural |
| High School | Huntington North |
| City | Huntington |
| School District | Huntington County Community |
| Assoc. Dues Frequency | Not Applicable |
| Total Sq Ft | 5044 |
| Elementary School | Roanoke |
| Middle School | Crestview |
| Legal Description | 001-00482-04 PT NE SEC 29 11.012 AC |
| Virtual Tour | https://www.propertypanorama.com/instaview/irmls/202625637 |
| Agent First Name | Jennifer |
| Agent Last Name | Timms |
| DOM | 87 |
| Tax Year | 2026 |
| PROPOSED FINANCING | Cash,Conventional |
Interior Features
| Basement | Full Basement,Walk-Out Basement,Finished |
|---|---|
| Fireplace(s) | 1 |
| Flooring | Carpet,Vinyl |
| Kitchen Length | 18 |
| Laundry Room Width | 11 |
| Laundry Room Length | 12 |
| Kitchen Width | 14 |
| Beds | 4 |
| Total Rooms | 14 |
| Dining Room Length | 12 |
| Dining Room Width | 11 |
| Fireplace | Living/Great Rm |
| Family Room Width | 16 |
| Living Room Width | 20 |
| Loft Length | 23 |
| Loft Width | 9 |
| Family Room Length | 27 |
| Living Room Length | 29 |
| Full Baths Main | 1 |
| Full Baths Upper | 1 |
| Total Finished SqFt | 4340 |
| Basement Y/N | Yes |
| Above Grade Bedrooms | 4 |
| Below Grade Baths | 1 |
| Full Baths Below Grade | 1 |
| Half Baths Main | 1 |
| 1st Bedroom Level | Main |
| 1st Bedroom Width | 16 |
| 2nd Bedroom Length | 16 |
| 2nd Bedroom Level | Upper |
| 2nd Bedroom Width | 14 |
| 3rd Bedroom Length | 12 |
| 3rd Bedroom Level | Upper |
| 3rd Bedroom Width | 14 |
| 4th Bedroom Length | 16 |
| 4th Bedroom Level | Main |
| 4th Bedroom Width | 14 |
| Above Grade Finished SqFt | 2985 |
| Below Grade Finished SqFt | 1355 |
| Below Grade Unfin. SqFt | 704 |
| Extra Room Description | bedroom/office/workout |
| Extra Room Length | 13 |
| Extra Room Level | Lower |
| Extra Room Width | 14 |
| Living/Great Rm Level | Main |
Exterior Features
| Exterior | Vinyl |
|---|---|
| Driveway | Concrete,Gravel |
| Pool | No |
| Garage Length | 25 |
| Garage Width | 21 |
| Lot Size Area | 479683 |
| Lot Dimensions | 1425 x 335 |
| Lot Description | Partially Wooded |
| Garage SqFt | 525 |
| Well Type | Private |
| Approx. Lot Size Acres | 11.01 |
| Garage Capacity | 2 |
| ROOF MATERIAL | Shingle |
| Waterfront Y/N | No |
| Garage Y/N | Yes |
Amenities
- Foreclosure
- Views
- New Construction
- Adult 55+
- Lease To Own
- No HOA Fees
- Furnished
- Primary On Main
- Air Conditioning
- Seller Finance
- Green
- Fixer Upper
- Horse
- Golf
- Fireplace
- Deck
- Garage
- Basement
- Pool
 IDX information is provided exclusively for consumers personal, non-commercial use and may not be used for any purpose other than to identify prospective properties consumers may be interested in purchasing. Data is deemed reliable but is not guaranteed accurate by the MLS. IDX information is provided by the Indiana Regional MLS.
Information last updated on September 26, 2026 6:35 AM UTC
IDX information is provided exclusively for consumers personal, non-commercial use and may not be used for any purpose other than to identify prospective properties consumers may be interested in purchasing. Data is deemed reliable but is not guaranteed accurate by the MLS. IDX information is provided by the Indiana Regional MLS.
Information last updated on September 26, 2026 6:35 AM UTC
Property vs Single Family Average in 46750
Price
Taxes
Year Built
Visits
